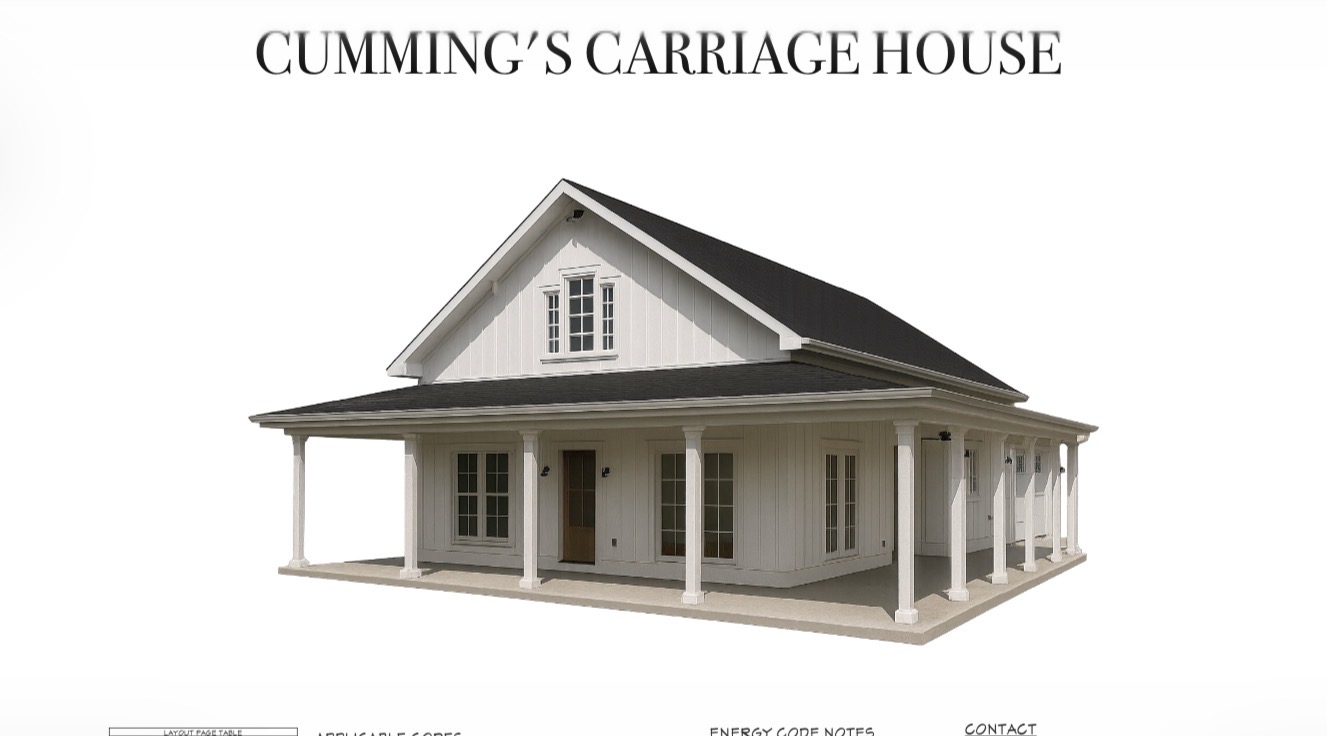
CUMMINGS HOUSE
2 Beds | 2 Baths | 2,200 Sq Ft
A beautiful open-concept design perfect for modern family living with a luxury master suite.

The Craftsman
3 Beds | 2.5 Baths | 2,800 Sq Ft
Classic architectural details combined with efficient space utilization and custom woodwork.

The Grand Estate
5 Beds | 4.5 Baths | 4,500 Sq Ft
Luxury living with a grand foyer, chef's kitchen, high ceilings, and an outdoor entertainment oasis.

Modern Farmhouse
4 Beds | 3 Baths | 3,000 Sq Ft
Rustic charm meets contemporary design with a wrap-around porch and open living area.